Residential · Mechanical rooms · Repairs
Mechanical room reorganisation and labelling
Years of piecemeal additions tidied into a serviceable layout with isolation valves and clear labelling.
The goal
What the project needed to achieve
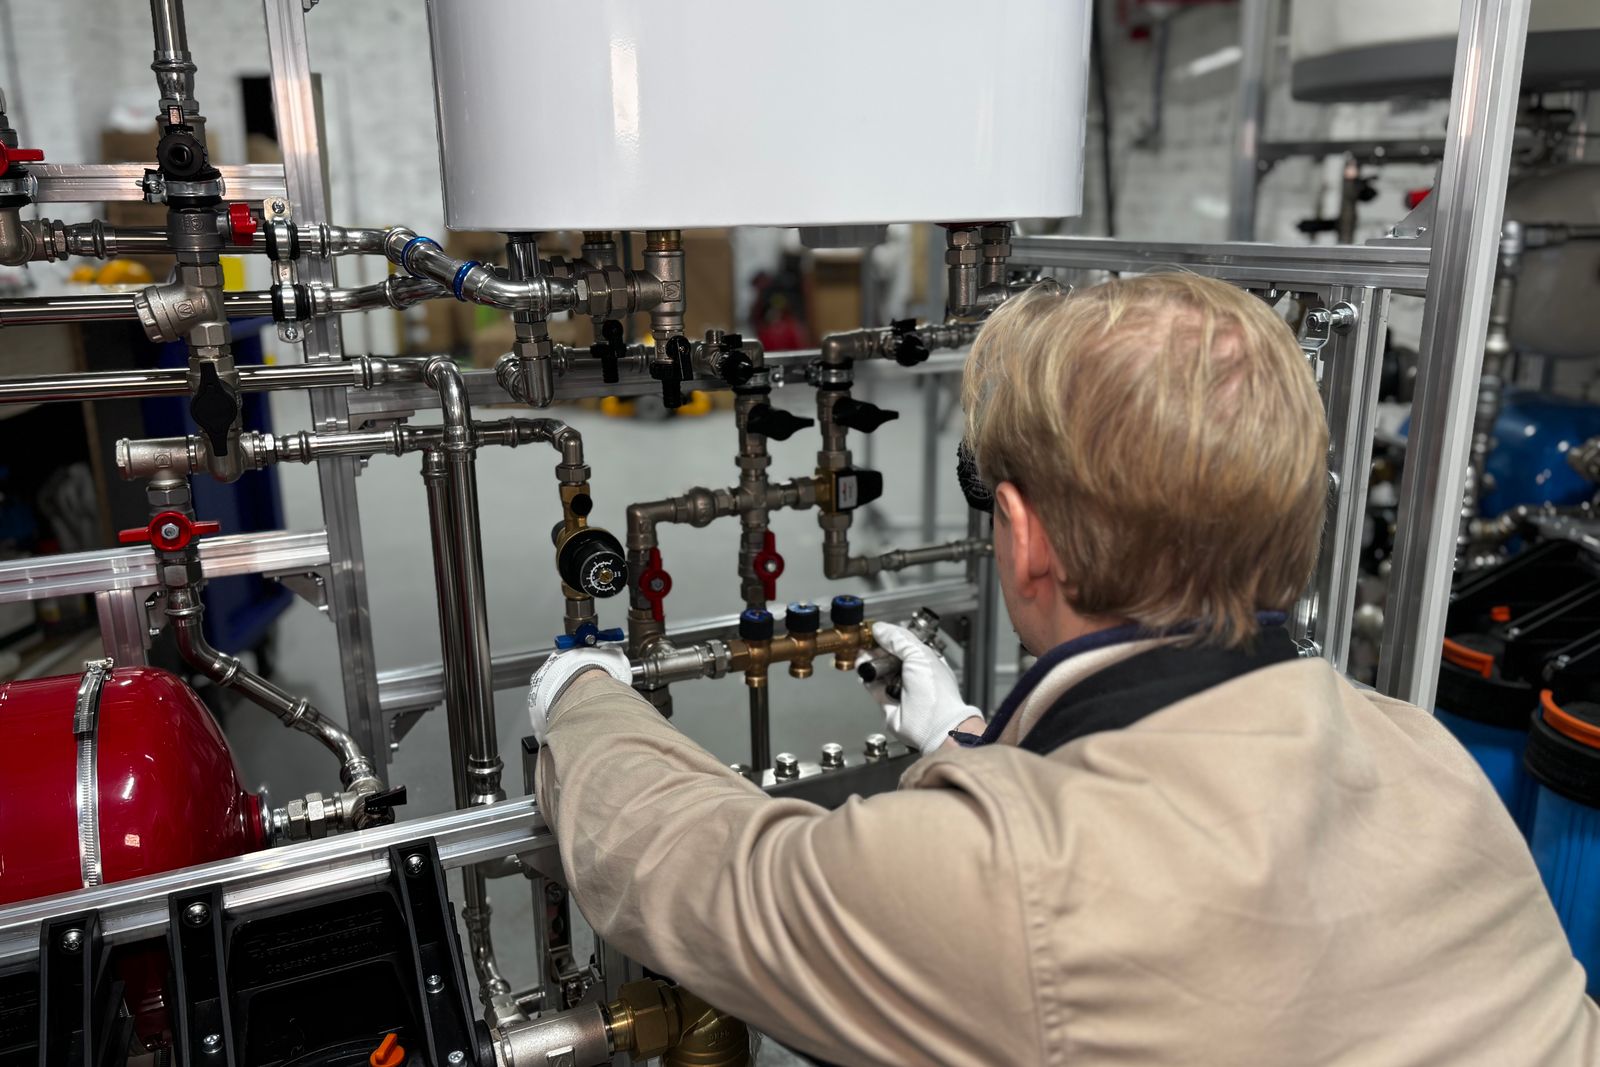
Make the mechanical room understandable: accessible isolation points, supported piping and labels that mean something during an emergency.
Approach
How it was handled
- 01Nothing was removed until the existing runs were traced and recorded, including the lines nobody could account for.
- 02Isolation was grouped logically so a single zone can be shut down without draining the house.
- 03Labels were applied consistently and photographed for the homeowner's records.
- 04Clearances around equipment were restored so future service does not begin with dismantling storage.
Installed components
What went in
A component list makes a project record useful years later, when somebody needs to service what was installed.
- Quarter-turn isolation valves at branch takeoffs
- Corrected pipe hangers and supports
- Removal of abandoned redundant lines
- Durable pipe labelling
- Printed and photographed shutoff map
Project gallery
Representative imagery
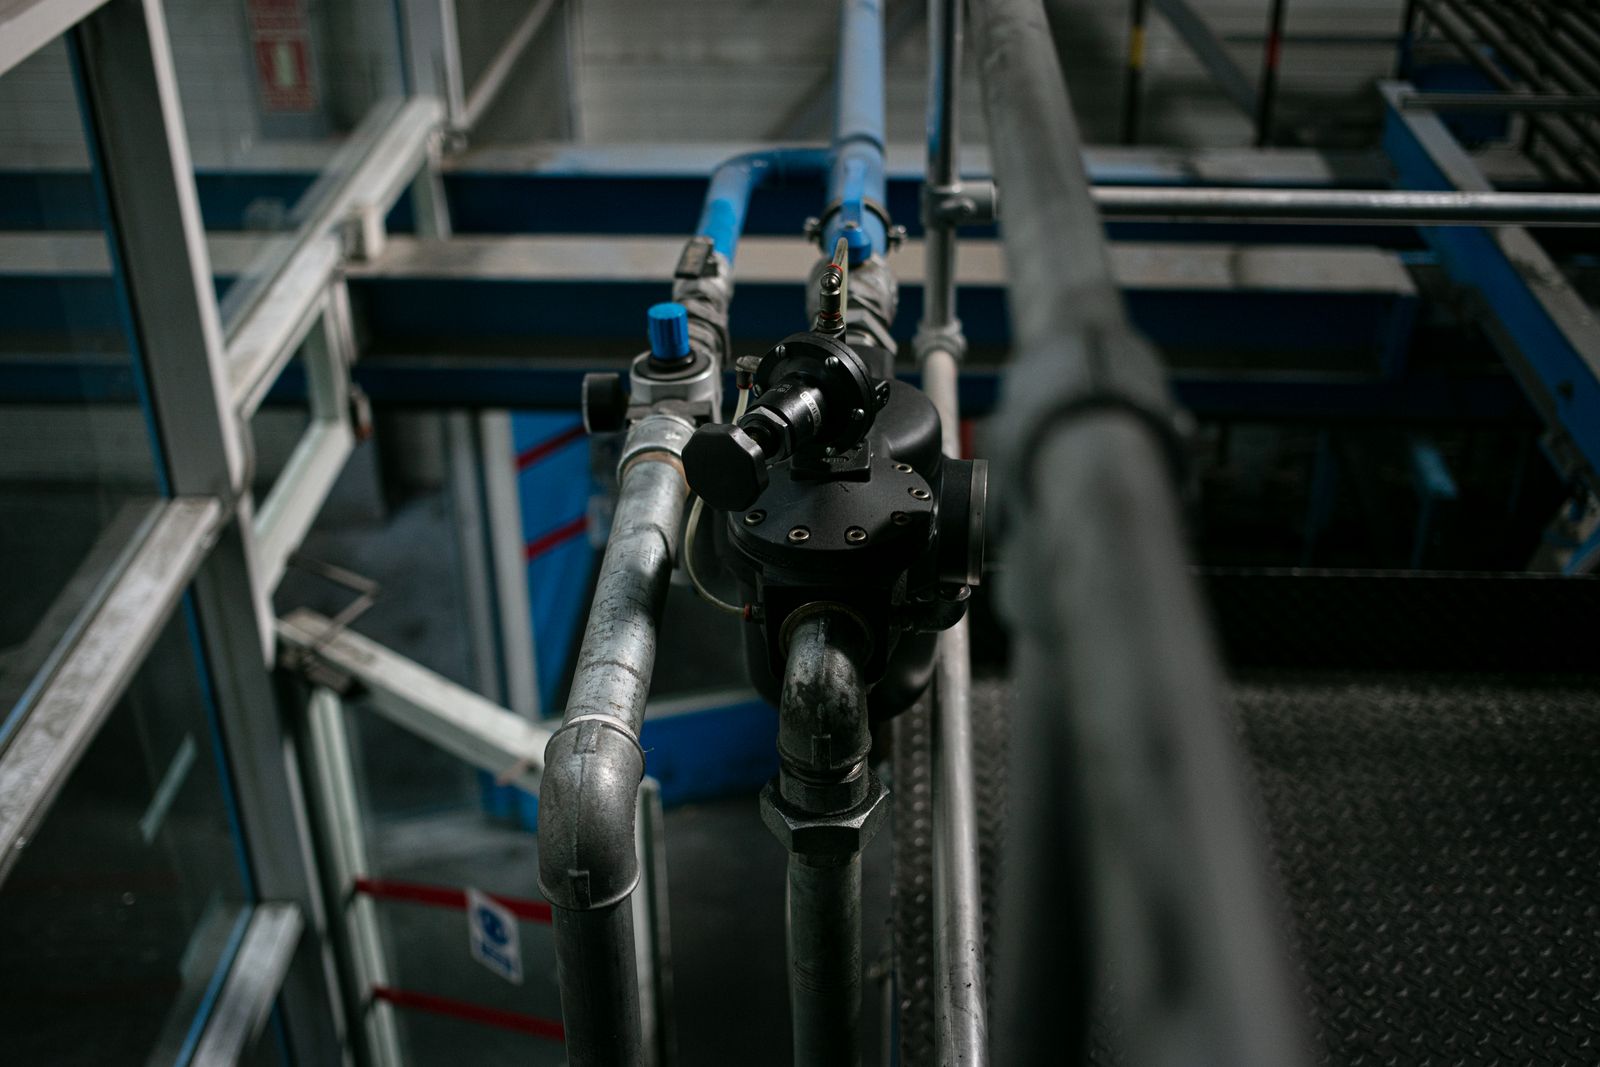
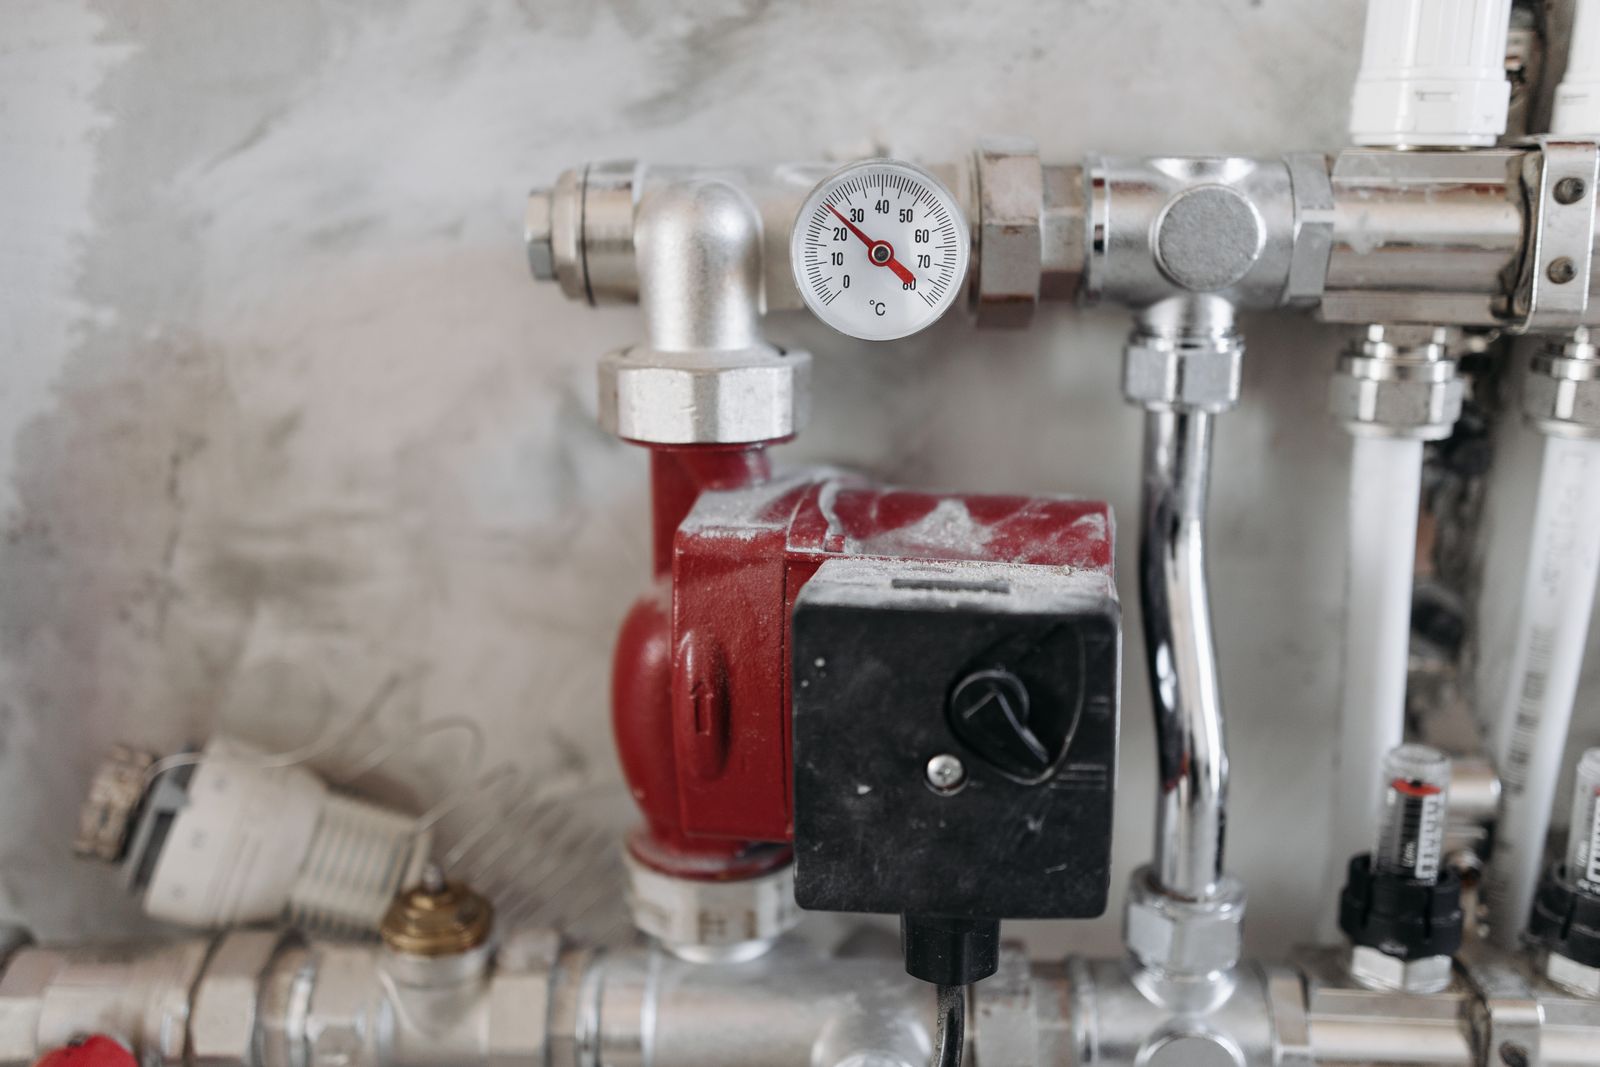
Licensed stock photography used to demonstrate the gallery layout. No before-and-after pairings are implied.
Request similar work
Considering something like this?
Tell us what you have in mind. We will explain what is involved and whether a site visit is needed before an estimate is meaningful.
More case studies
Other examples
Bathrooms
Main bathroom refit with relocated vanity
A dated main bathroom reworked with a moved vanity, new drainage alignment and a full fixture set.
Kitchens
Kitchen sink relocation and appliance rough-in
Sink moved to a new island position with dishwasher and refrigerator connections coordinated to the cabinetry plan.
Water heaters
Water heater replacement with capacity review
An end-of-life unit replaced after a demand review, with corrected isolation and a serviceable connection layout.