Renovations & new construction
Plumbing that fits the drawing, the site and the schedule
Project plumbing is a sequencing problem as much as a technical one. We work from your documents, not from assumptions.
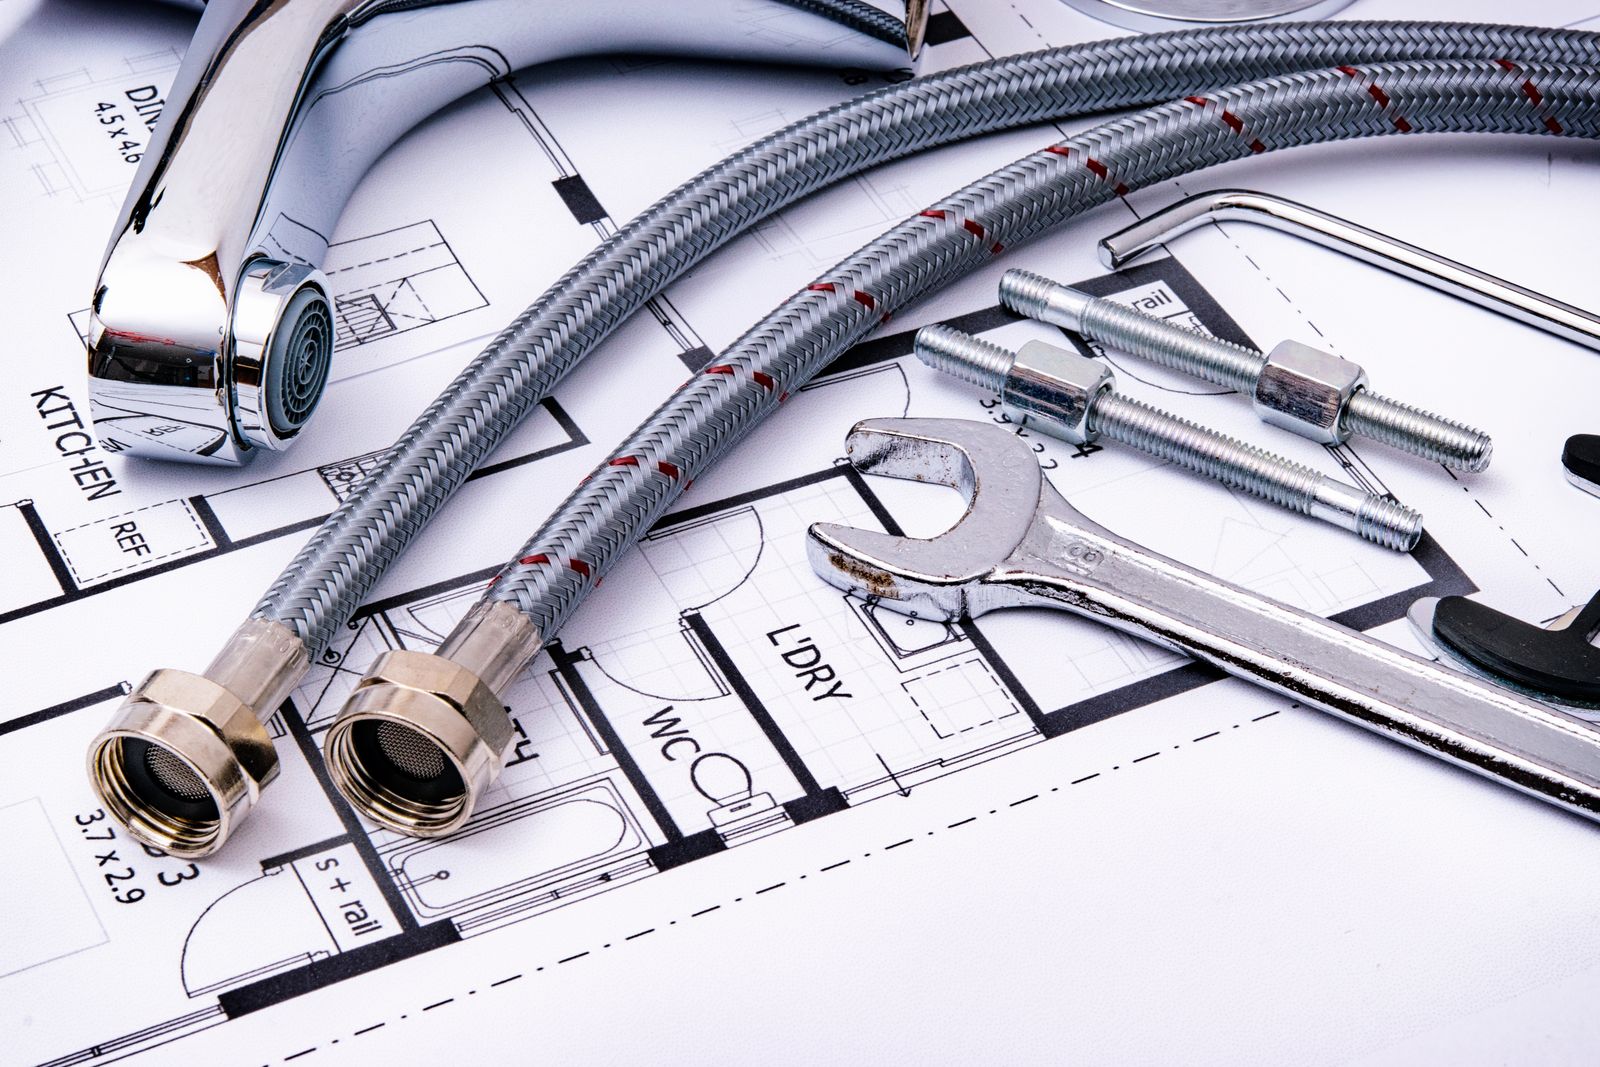
Project types
Work we plan for
Different project types put pressure on different parts of the process — the earlier we see the scope, the fewer surprises there are.
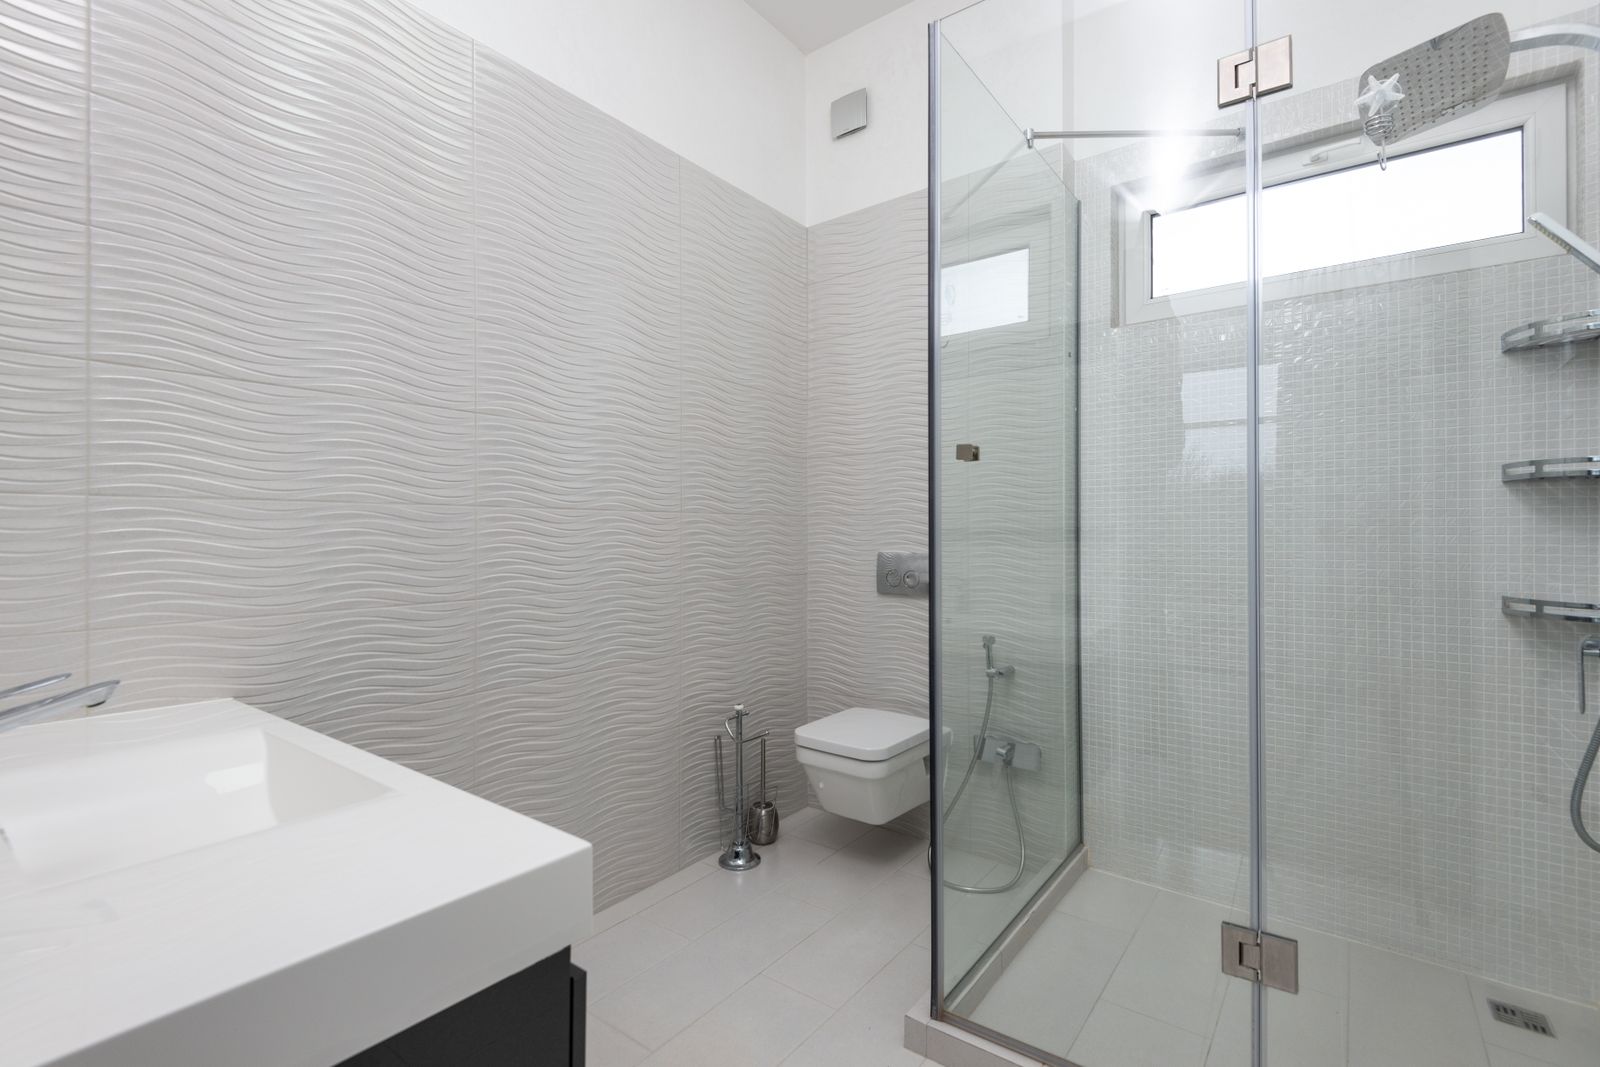
Bathroom renovations
Rough-in for relocated fixtures, valve selection, and finish plumbing after tile.
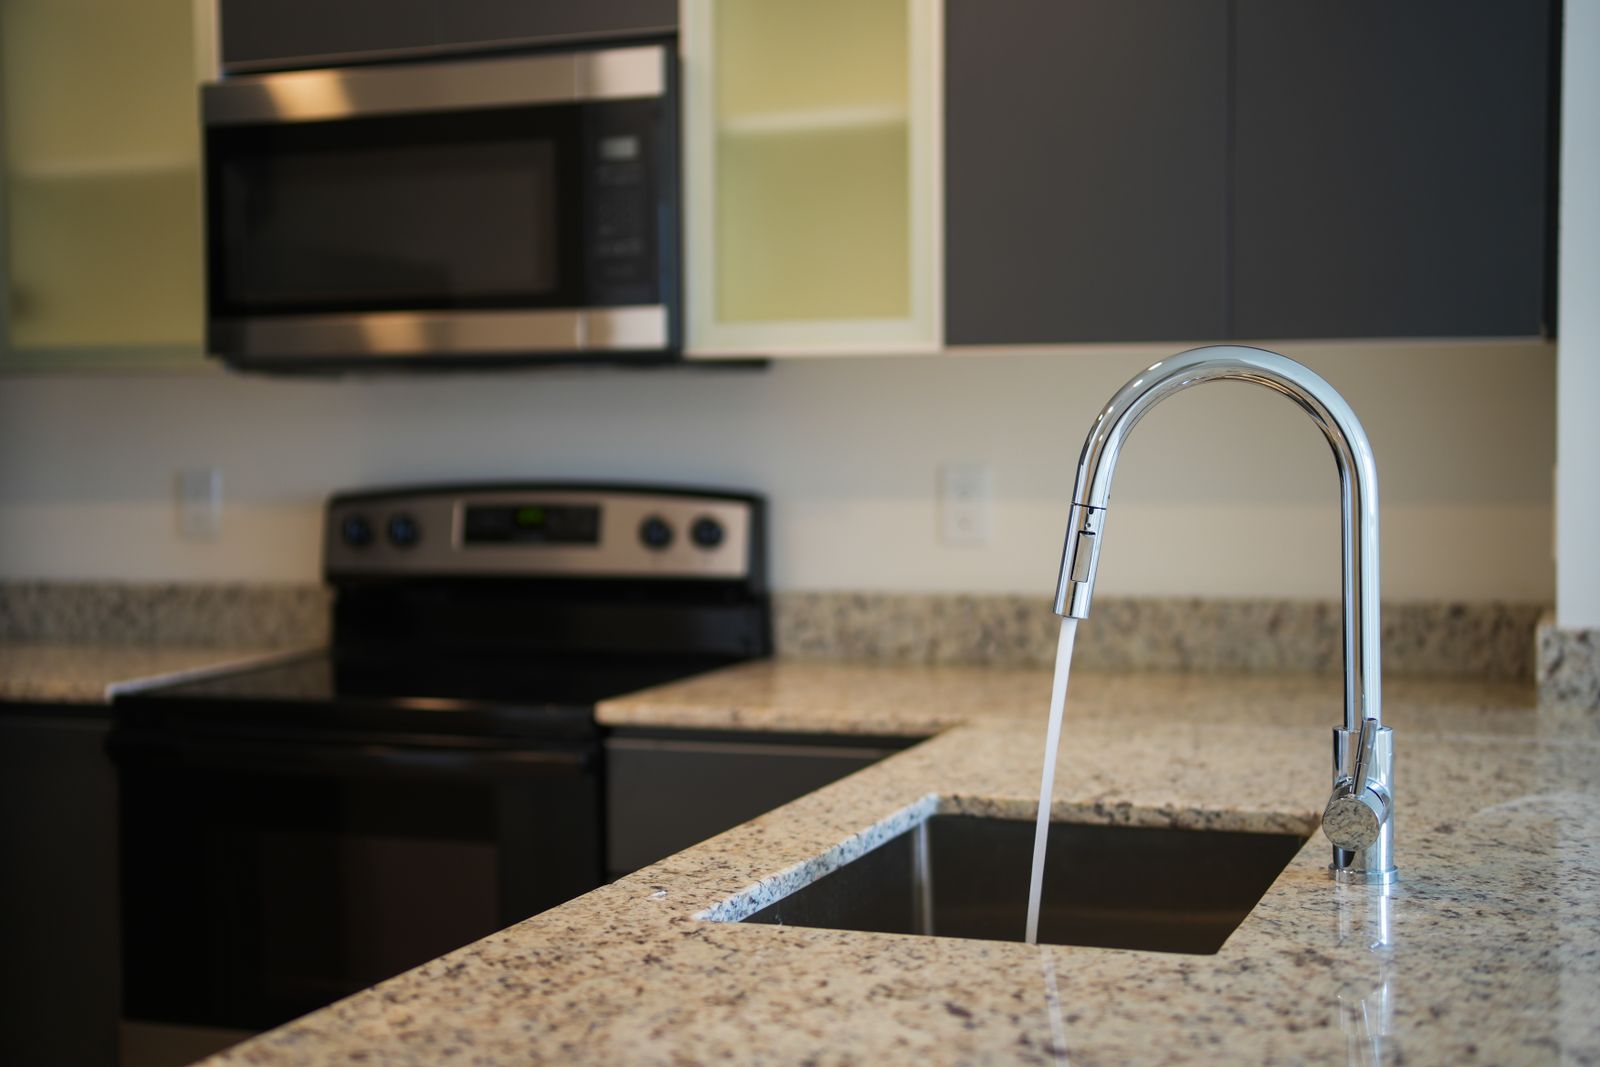
Kitchen renovations
Sink relocation, appliance connections and coordination with cabinetry drawings.
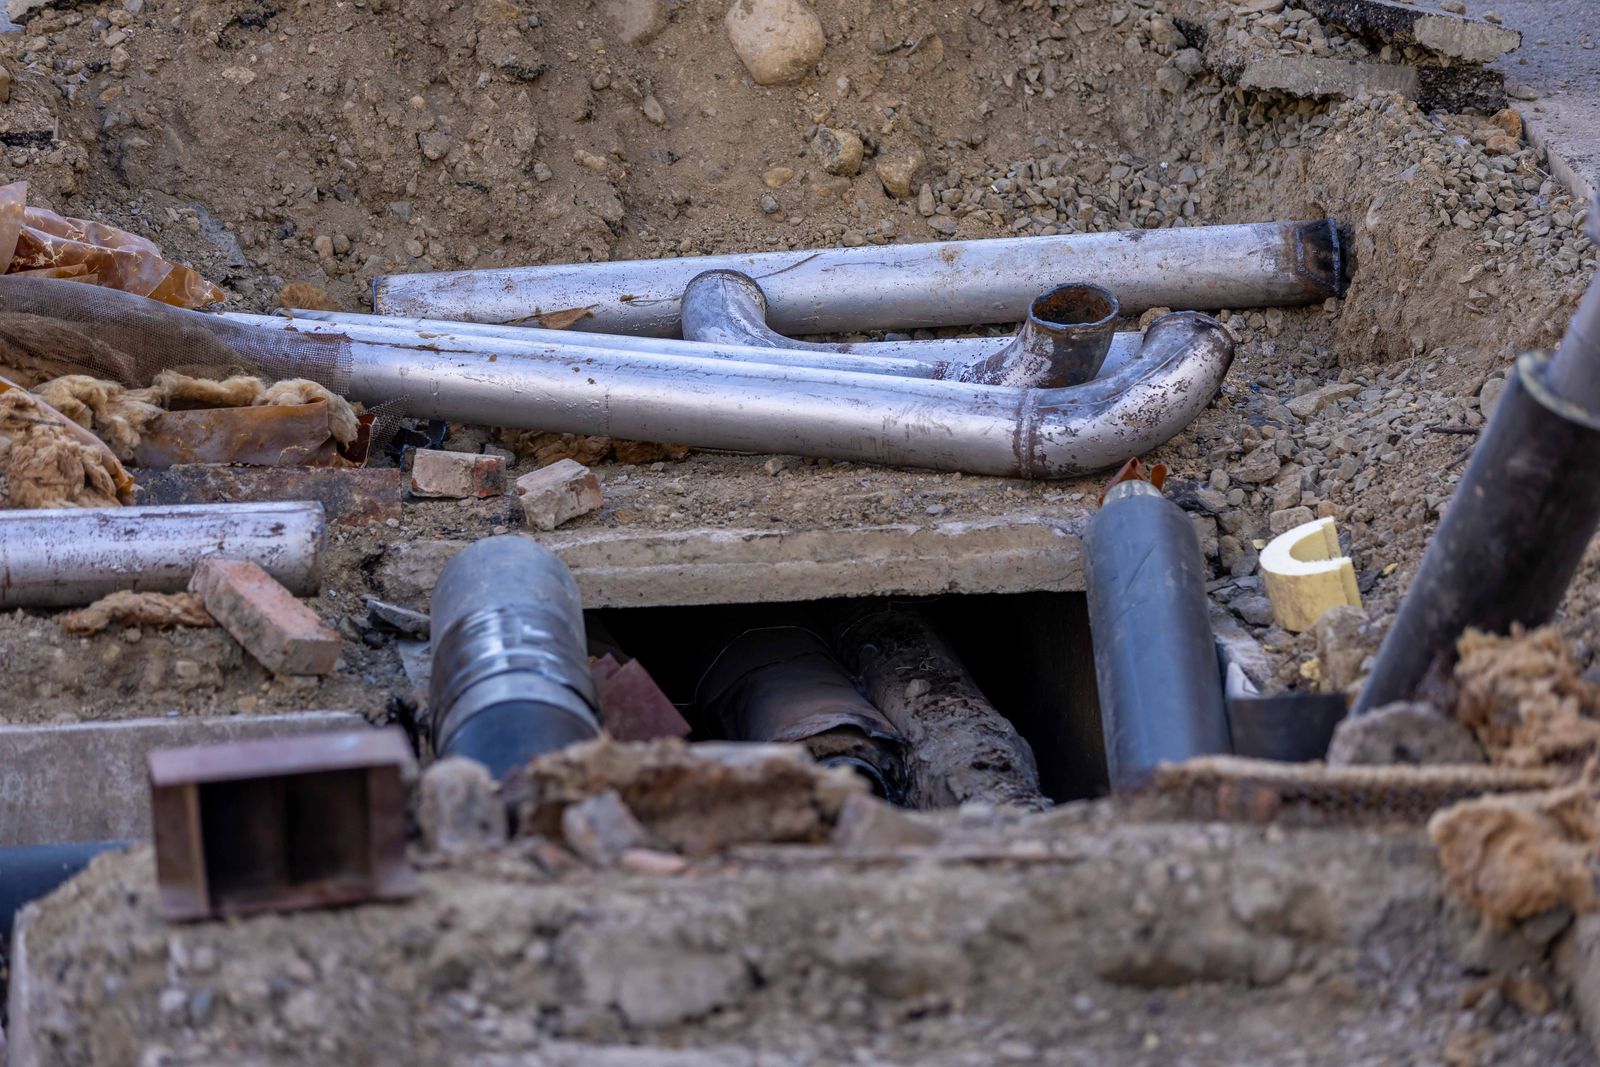
Basement developments
Below-grade drainage, vent routing and bathroom or wet bar additions.
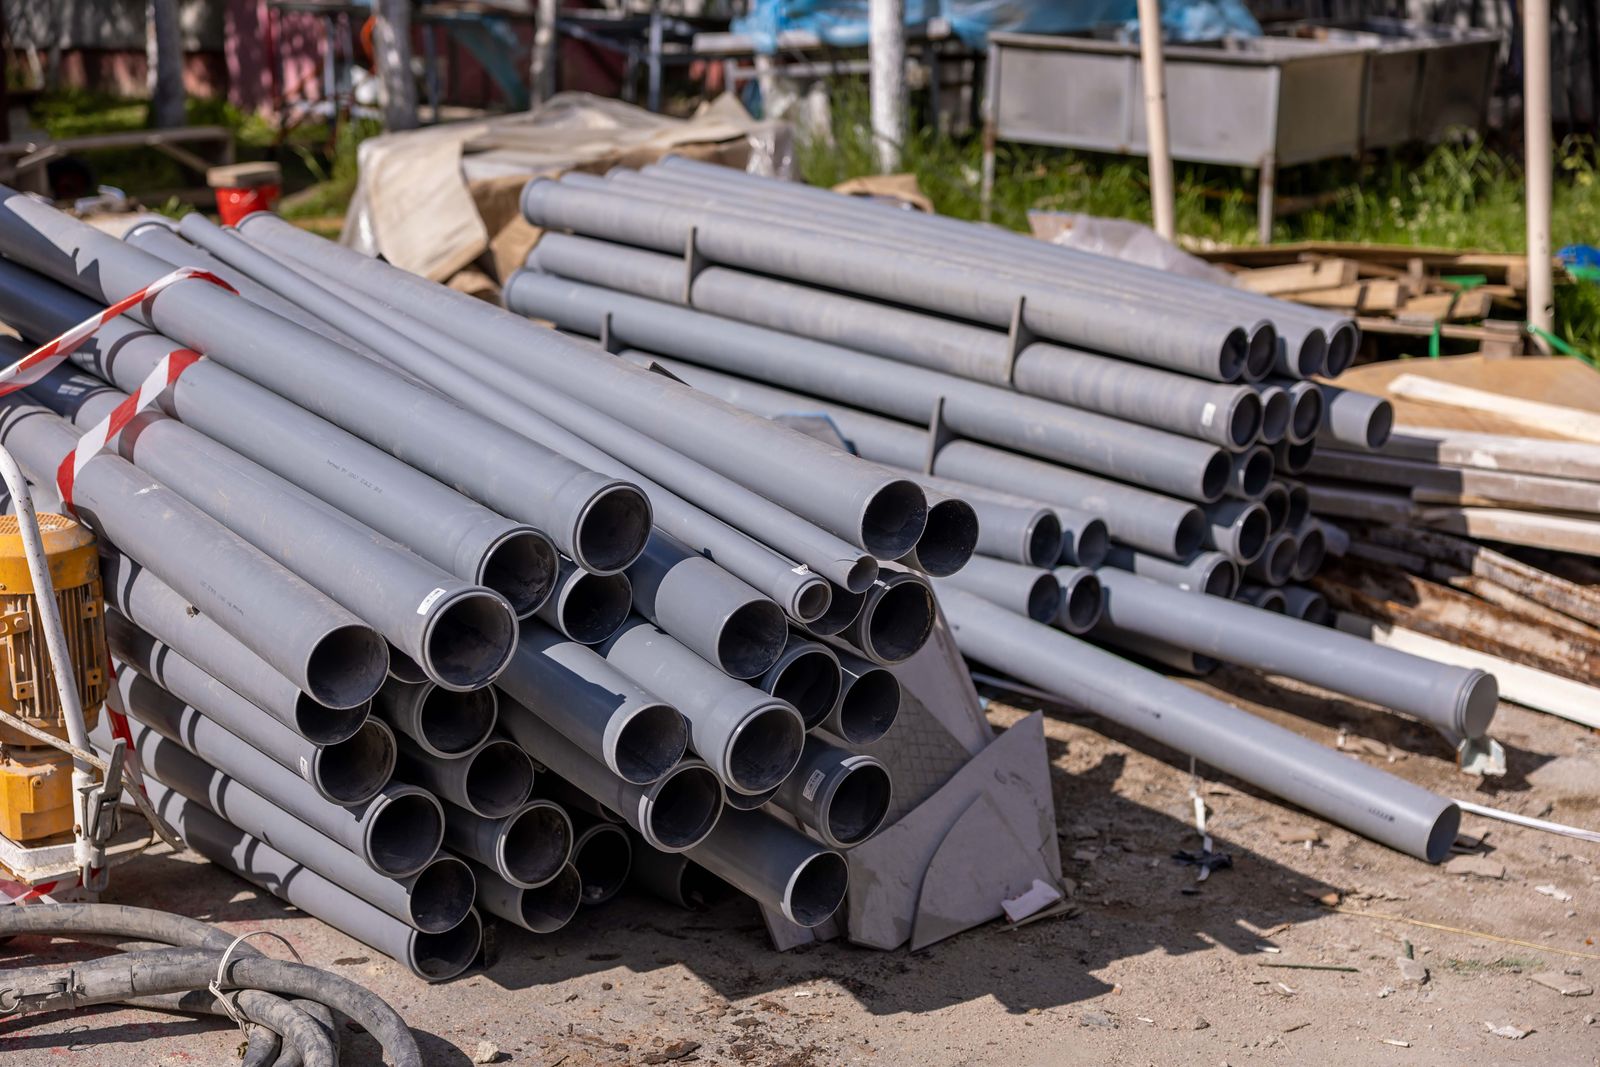
Additions
Extending supply, drainage and venting into new space without compromising the existing system.
New homes
Full rough-in and finish plumbing coordinated with the build programme.
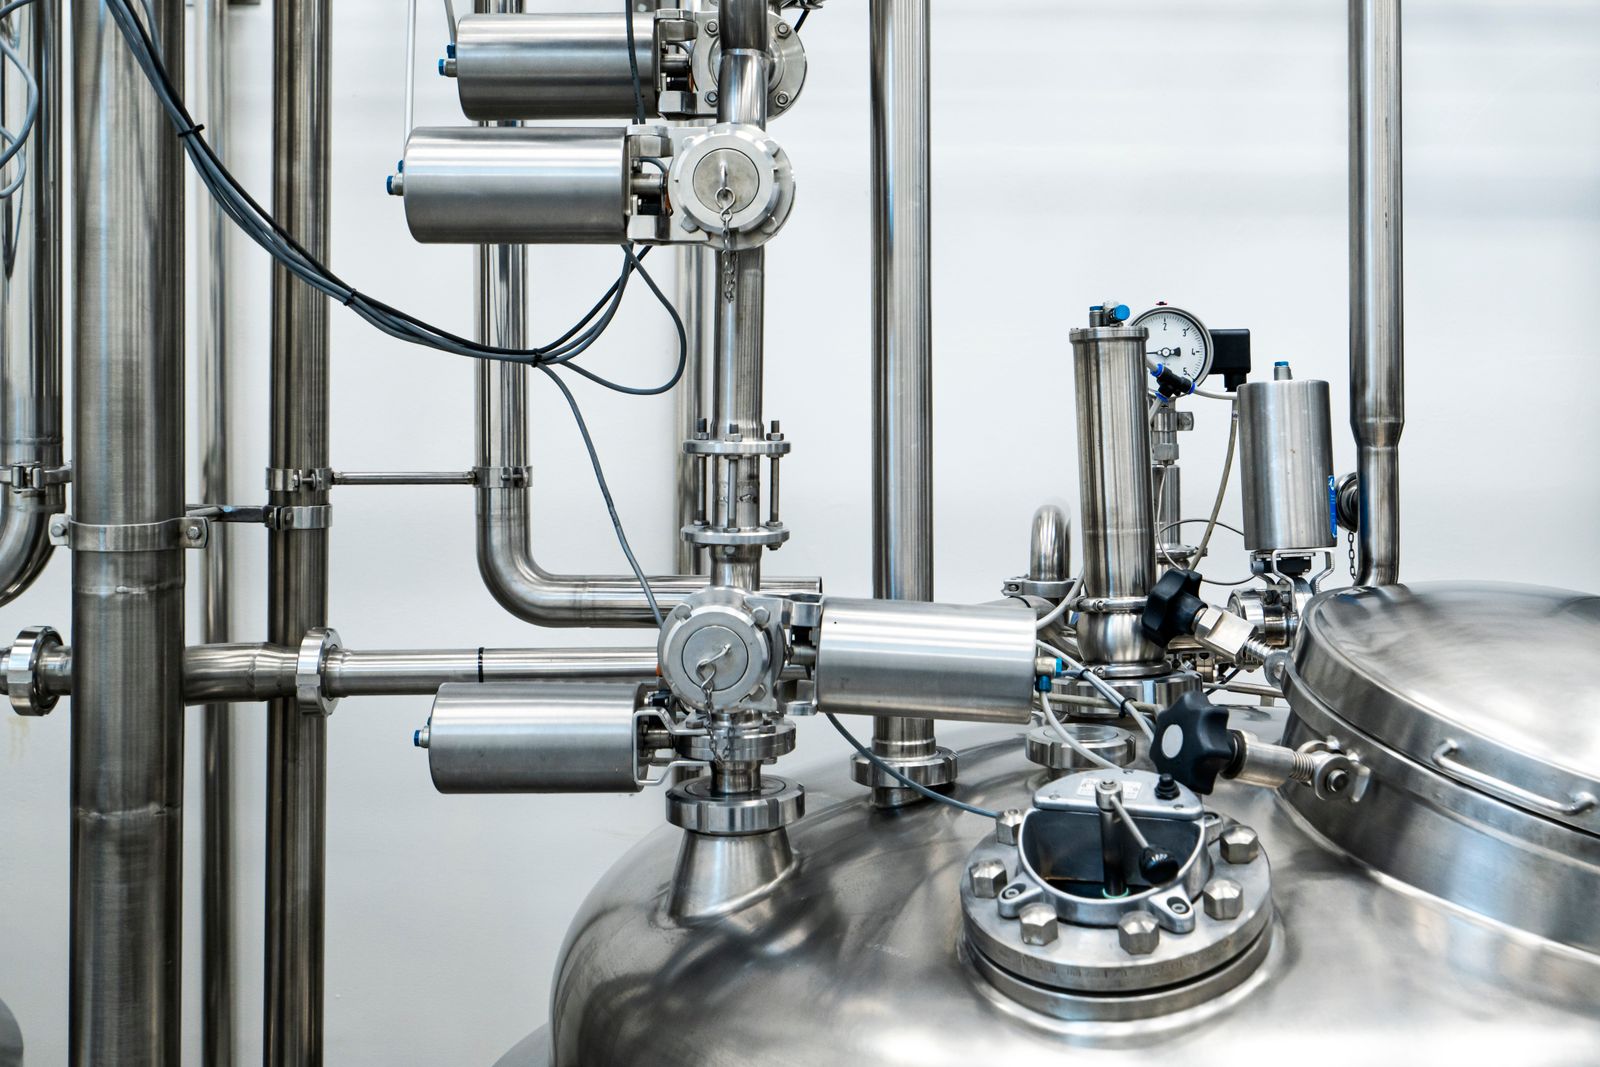
Commercial build-outs
Tenant improvements and washroom groups scheduled around the wider fit-out.
Representative photography — replace with the company's own project images.
Project process
Seven stages, in order
Each stage has a clear output. Nothing moves forward on a verbal maybe.
- STAGE 01
Scope review
We read the drawings, fixture schedule or wish list and raise the questions that affect cost before anything is priced.
- STAGE 02
Site assessment
A walk-through of existing conditions — services, structure, access and anything the drawings do not show.
- STAGE 03
Planning and estimate
A defined scope with written assumptions, so everyone knows what is included and what would change it.
- STAGE 04
Rough-in
Supply, drainage and venting installed to the agreed layout and prepared for inspection.
- STAGE 05
Coordination with other trades
Framing, electrical, HVAC, tile and cabinetry sequenced so no trade is waiting on plumbing or working around it.
- STAGE 06
Fixture installation
Finish plumbing once surfaces are complete, with fixtures set level, sealed and connected properly.
- STAGE 07
Testing and walkthrough
Systems tested under real conditions, isolation points shown, and the completed work reviewed with you.
Coordination
Fixture and equipment coordination
The most common source of renovation rework is a fixture chosen after the rough-in. We would rather chase the model numbers early.
- Rough-in dimensions confirmed against selected products
- Valve types matched to the shower or tub configuration
- Cabinetry and countertop cut-outs cross-checked
- Appliance connections planned with the kitchen layout
- Water heater sizing reviewed against the new fixture count
- Blocking for grab bars or wall-hung fixtures flagged before framing closes
Who we work with
Homeowners, designers, builders and GCs
Homeowners
Managing your own renovation and want a plumbing scope you can actually plan around.
Designers
Need fixture selections checked against rough-in constraints before specification is locked.
Builders
Want a plumbing trade that turns up when the schedule says and leaves the site ready for the next stage.
General contractors
Need a defined scope, predictable inspection milestones and clear communication.
Project enquiry
Send the scope, the drawings or just the idea
Plans, specifications, inspiration images or supporting documents can all be attached. A scope review is the first step either way.
Useful to include
- Floor plans or elevations, even in sketch form
- Fixture model numbers if they have been selected
- Whether the property is occupied during the work
- Other trades already engaged, and who is sequencing them
- Target dates for rough-in and completion
Next step
Planning a project this year?
Send the scope through, or call to talk it over. Early conversations are the cheapest part of any renovation.
Service hours, availability and response times shown are placeholders. Confirm actual coverage and scheduling with the business before publishing.