Commercial · Commercial · Repairs
Multi-unit fixture replacement program
A staged fixture replacement across occupied units, scheduled around tenants with notice and unit-by-unit reporting.
The goal
What the project needed to achieve
Replace ageing fixtures across occupied residential units with minimal disruption and a clear record for the property manager.
Approach
How it was handled
- 01A survey came first so the property manager could budget from real counts rather than estimates.
- 02Work was staged by floor with agreed notice periods so tenants knew what to expect.
- 03Each unit received a short photo record on completion.
- 04Remaining items were listed with priority so the next budget cycle had a starting point.
Installed components
What went in
A component list makes a project record useful years later, when somebody needs to service what was installed.
- Replacement lavatory and kitchen faucets
- New angle stops and supply connectors
- Toilet internals rebuilt or replaced as required
- Per-unit completion photographs
- Consolidated summary report
Project gallery
Representative imagery
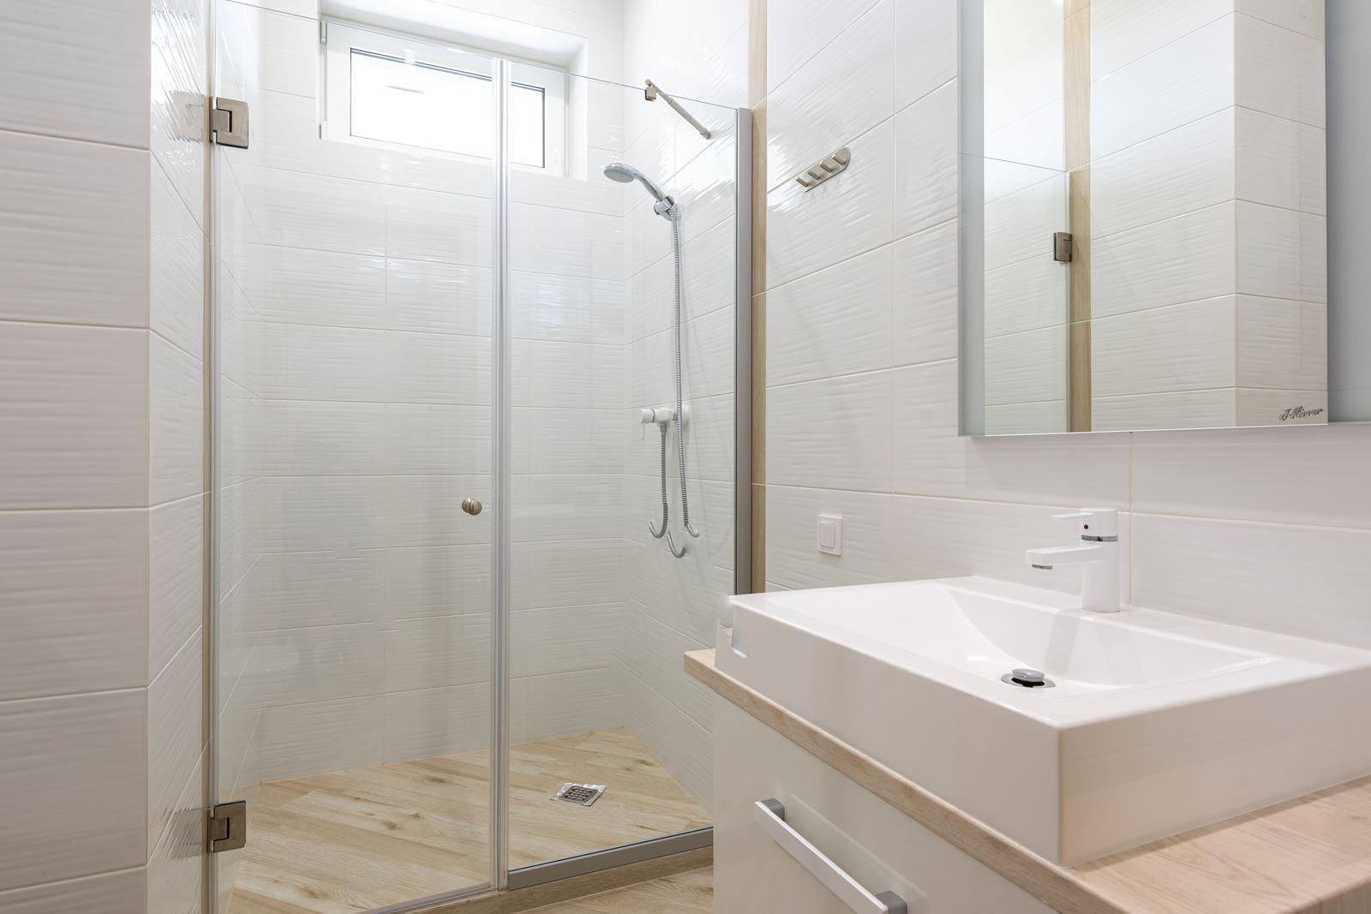
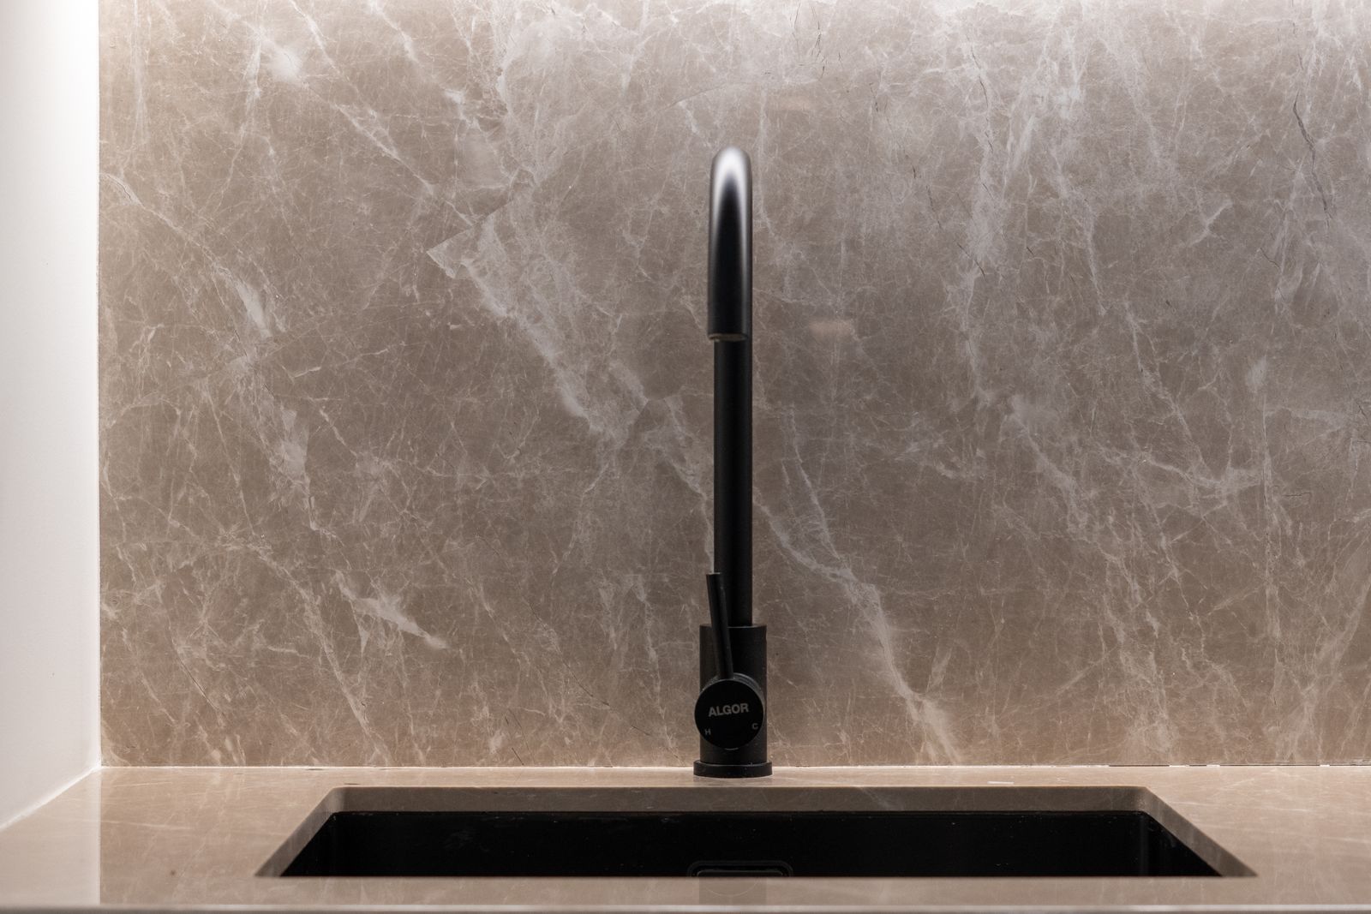
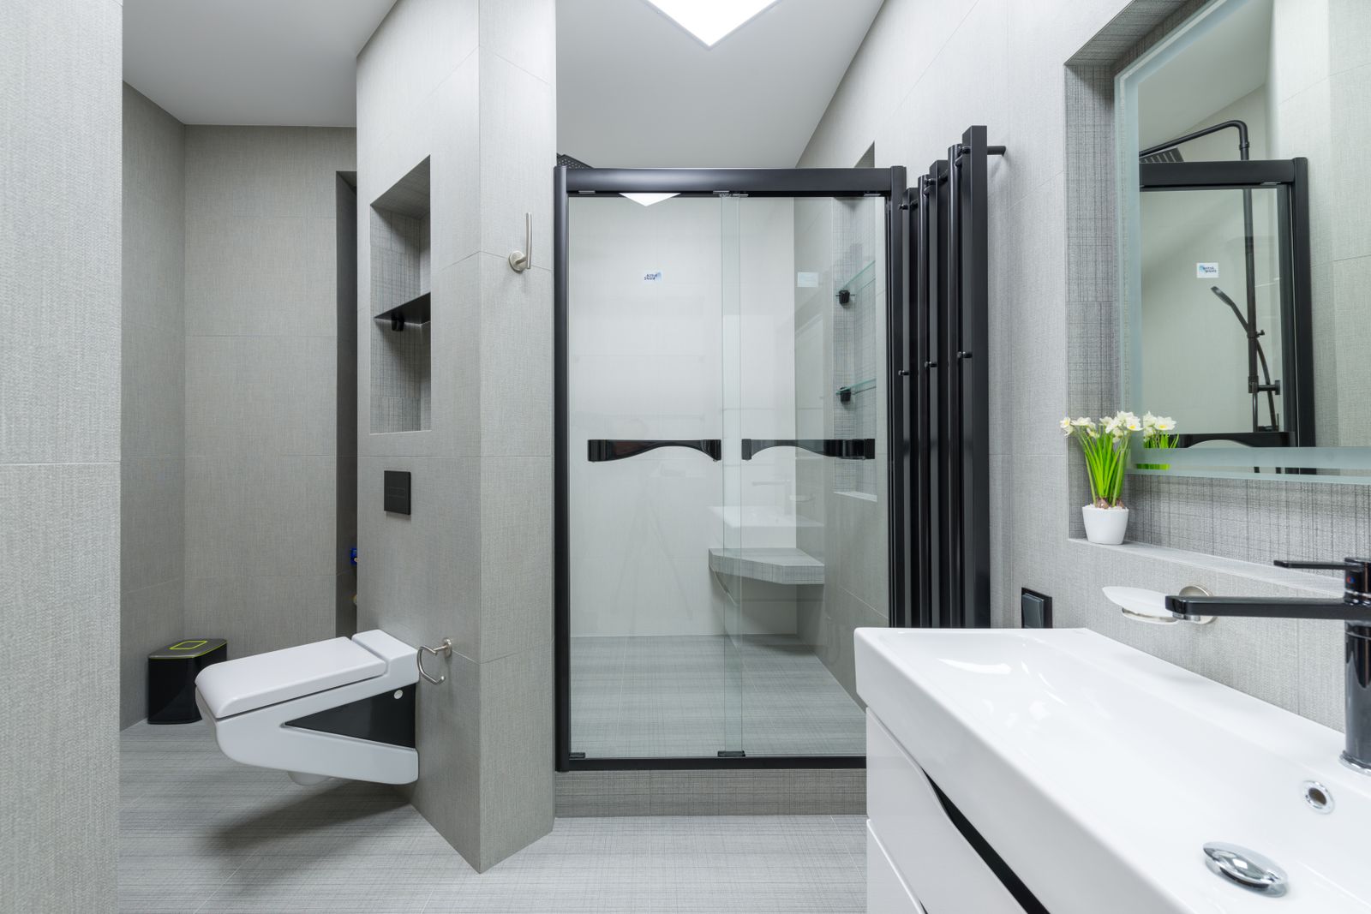
Licensed stock photography used to demonstrate the gallery layout. No before-and-after pairings are implied.

Request similar work
Considering something like this?
Tell us what you have in mind. We will explain what is involved and whether a site visit is needed before an estimate is meaningful.
More case studies
Other examples
Bathrooms
Main bathroom refit with relocated vanity
A dated main bathroom reworked with a moved vanity, new drainage alignment and a full fixture set.
Kitchens
Kitchen sink relocation and appliance rough-in
Sink moved to a new island position with dishwasher and refrigerator connections coordinated to the cabinetry plan.
Mechanical rooms
Mechanical room reorganisation and labelling
Years of piecemeal additions tidied into a serviceable layout with isolation valves and clear labelling.